Botanica Lifestyle Resort Masterplan
Botanica Property Group
Local Government: Cairns Regional Council
Botanica Property Group sought Preliminary Approval for a masterplanned residential community in 32.97 hectares at Caravonica, about 10 kilometres from the Cairns CBD. The site sits in the foothills of the McAlister Range and fronts Kamerunga Road (the Cairns Western Arterial Road) for roughly a kilometre.
The land had been earmarked for urban growth for more than 20 years. Earlier approvals, including a residential subdivision and a retirement village, had not been fully delivered, held back by flood modelling in the Barron Delta and by infrastructure and transport constraints.
The challenge
Botanica needed more height and density than CairnsPlan 2009 allowed, up to six storeys in the apartment and central precincts. That meant showing Council and the State that a larger, integrated masterplan could work on a flood-affected site beside a state-controlled road, a primary school and an established low-density neighbourhood.
Our role
- Prepared and lodged the application and planning report, a Preliminary Approval that varies the planning scheme.
- Took the concept through pre-lodgement meetings with Cairns Regional Council and State agencies.
- Coordinated the specialist reports; urban design, engineering, traffic, drainage and hydrology, visual impact and landscape.
- Prepared the Botanica Development Code, a site-specific code that sets building heights, separation, car parking and staging for later development applications.
- Managed the application through public notification and State agency concurrence to decision.
What the approval allows
The approval locks in the Botanica Masterplan and Development Code, so later stages can be assessed against that code. It provides for:
- 1,225 to 1,325 dwellings across townhouses, villas and apartments, in five precincts.
- A two-hectare central swimming lagoon at the heart of the community.
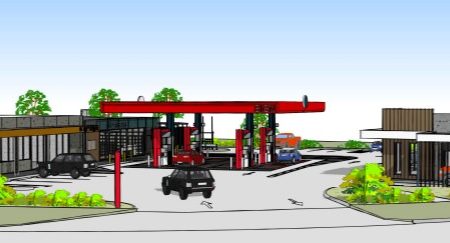
- A village-style centre of up to about 2,000 square metres for cafes’ restaurants, shops and offices.
- Around 12 hectares (30%) of open space and conservation land, with parks, walking tracks, an amphitheatre and a playground.
- Buildings up to 24 metres (six storeys) in the apartment and central precincts, stepping down to 11.5 metres in the townhouse precinct.
Community benefits
- A new public car park for Caravonica State School, improving safety for the school and its users.
- A Major Collector Road through the site, linking Fig Tree Drive and Kamerunga Road, identified in Council’s future transport network.
- Public open space and recreation areas for residents and the wider community.

Location
Kamerunga Road, Caravonica
Project Type
Masterplanned residential community with a village centre and open space
Client
Botanica Property Group