Quicksilver Port Douglas Dive Centre
Quicksilver Connections Ltd
Local Government: Douglas Shire Council
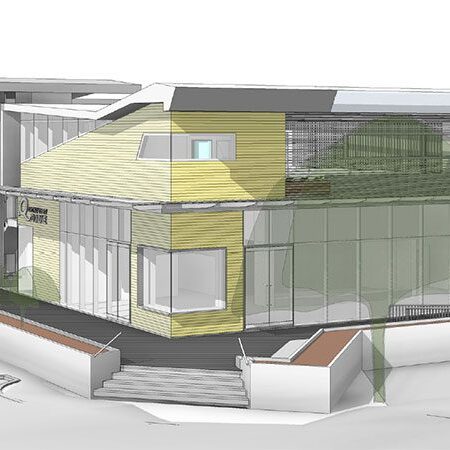
Quicksilver Connections, operator of reef tours from Port Douglas, sought approval for a new home for its dive school, dive shop and local office on a vacant corner lot at Warner and Grant Street. The Site sits in the commercial heart of Port Douglas, among tour operators, shops and tourist accommodation.
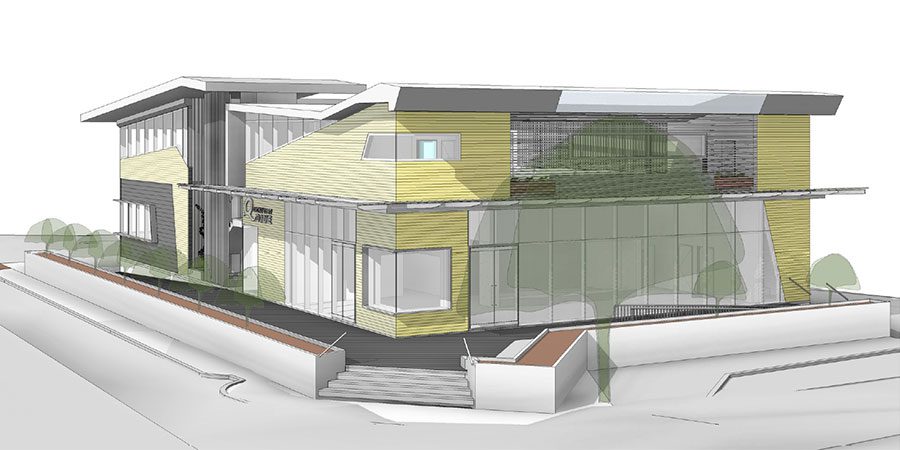
The development is a two-storey building of about 9.8 metres with 629 square metres of gross floor area. It includes a street-front dive and snorkel shop, a workshop and tank-filling area, three training rooms, a first-floor training pool under a retractable roof, and offices and a boardroom for Quicksilver’s Port Douglas staff.
The challenge
- Car parking: the site could not fit the full on-site parking the planning scheme called for, so the shortfall needed a case built on new on-street spaces and how the centre would actually be used.
- Flood levels: the land sits between about RL 1.9 and 2.2 metres AHD, so the floor had to be raised without cutting the building from the footpath.
- Streetscape: on a key tourist-centre corner, the building, awnings and footpaths had to suit the village character of Port Douglas and work at pedestrian scale.
- Frontage works: road widenings, drainage and service relocations were needed along both streets, next to an established tree on the corner.
Our role
- Worked with Quicksilver and CA Architects through the preliminary design phase.
- Held a pre-lodgement meeting with Council, followed by further correspondence on car parking and how floor area would be measured.
- Prepared and lodged the planning report and application for a Material Change of Use.
- Made a performance-based case for the car parking, floor levels, frontage works and streetscape design.
- Managed the application through to Council’s decision.
What was approved
- A two-storey dive centre with 629 square metres of gross floor area, including a retail shop, training rooms, a training pool, a workshop and offices.
- Ground floor level at RL 1.3 metres AHD, with raised walkways and stairs linking it to the street.
- 13 on-site car spaces, including on accessible space, plus four new on-street spaces in Warner Street.
- A new vehicle access from Grant Street.
- Upgrades to both street frontages, including road widening, kerb and channel and underground drainage in Warner Street.
- Shade awnings, planter boxes and tropical street planting, with the existing corner tree retained.
Location
19 Warner Street, Port Douglas
Project Type
Dive centre with training pool, retail outlet and offices
Client
Quicksilver Connections Ltd