Bailey, Crystalbrook Collection Hotel
GA Group Australia Pty Ltd
Local Government: Cairns Regional Council
GA Group sought approval for a major mixed use project on a vacant block at the corner of Abbott, Aplin and Lake Streets, about 150 metres from the Cairns Esplanade. The site once held a State primary school and sits in the same city block as the Cairns Performing Art Centre and Munro Martin Parklands.
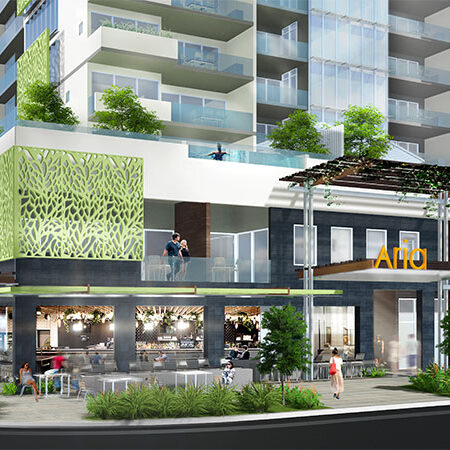
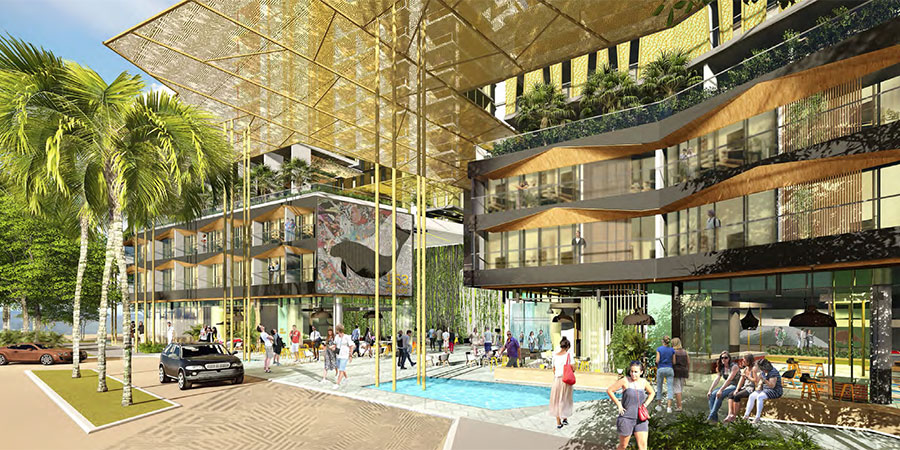
The design by CA Architects has two towers of up to 46 metres AHD on a shared podium. The hotel tower on Lake Street has 220 rooms, a restaurant, bar, function room and a podium pool. The residential tower on Abbott Street has 110 one, two and three-bedroom apartments with their own pool and gym. Cafes, a shop and a porte cochere in Aplin Street activate the ground floor. The hotel has since opened as Bailey, a Crystalbrook Collection Hotel.
The challenge
- A tight timeframe: the project moved from its first meeting with Council in October 2016 to a decision before Christmas.
- Height and airport limits: the towers had to stay below the 46-metre AHD obstacle limitation surface for Cairns Airport while delivering 330 rooms and apartments.
- Built form on three frontages: reduced setbacks, especially to Aplin Street, needed a design case that protected views to the Esplanade and the western hillslopes.
- Street and traffic design: a porte cochere in the Aplin Street road reserve and access from Abbott and Lake Street had to work with pedestrians, parking and nearby intersections.
Our role
- Worked with the project team led by Prime Group, with CA Architects and traffic, civil and landscape consultants.
- Attended design and pre-lodgement meetings with Council in October and November 2016, followed by briefings on services, streetscape and landscaping.
- Reviewed the site’s previous approvals, including earlier tree clearing and a car park and shopping approval.
- Prepared and lodged the planning report and application, with a performance-based case for the built form based on Council’s tropical urbanism policy.
- Managed the State referral and Council assessment through to a decision.
What was approved
- An 11-storey hotel tower with 220 rooms, a restaurant, bar, function rooms and podium pool.
- A 12-storey residential tower with 110 apartments and separate resident facilities.
- Ground-floor cafes, restaurants and a retail tenancy facing the street.
- A porte cochere drop-off in Aplin Street and a feature canopy at street level.
- Car parking across a basement, ground level and mezzanine, with vehicle access from Abbott and Lake Street.
“Modern, innovative and with an appreciation for the arts, Bailey celebrates originality and individuality” – crystalbrookcollection.com/bailey
Location
163 Abbott St, Cairns City
Project Type
‘Mixed-use’ activities including short-term accommodation, multiple dwellings and shopping centre.
Client
GA Group Australia Pty Ltd