Clemson Ave Dual Occupancy
CEW Developments
Local Government: Cairns Regional Council
CEW Development sought approval to subdivide a vacant 20 by 20 metre lot in Clemson Avenue, Edge Hill, about 300 metres from the village centres, shops, restaurants and services. The aim was small lot housing, two freehold homes on their own titles, with no body corporate.
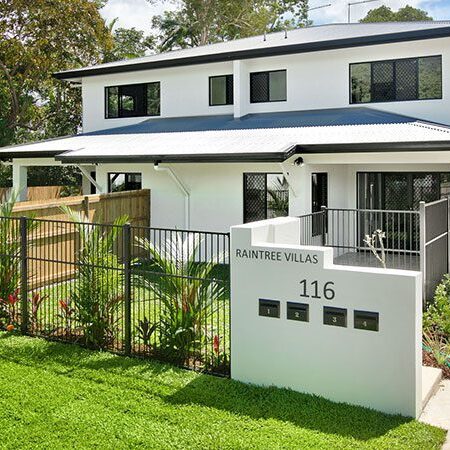
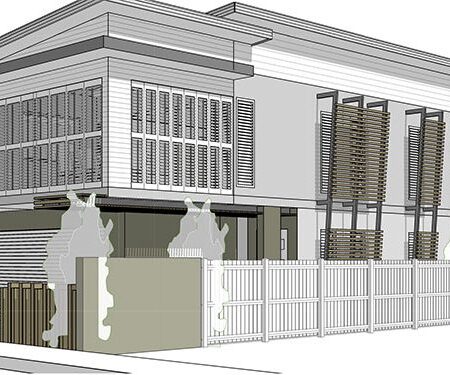
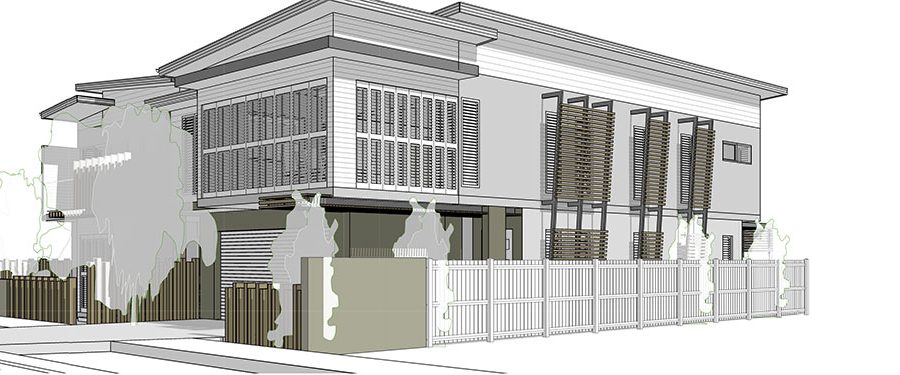
The approval creates two lots of about 165 and 168 square metres (excluding a shared access easement) and locks in the design of a two-storey house for each. One home is reached directly from Clemson Avenue, and the other from an existing driveway easement shared with the neighbouring lot.
The challenge
- Small lots: the new lots were much smaller than the planning scheme anticipated for the Residential 2 Planning Area, so the case rested on design, location and the established pattern of the street.
- Controlling the built form: Council wanted certainty about what would be built on lots this small, rather than relying on title restrictions.
- Shared access: one home had to take access over an existing easement that also serves the neighbouring house, without affecting that neighbour’s rights.
- Tight boundaries: houses close to side boundaries and an existing retaining wall needed careful setbacks and arrangements for future maintenance.
Our role
- Provided development advice and held pre-lodgement discussions with Council’s assessment and planning strategy officers.
- Adopted Council’s suggestion to pair the subdivision with a Dual Occupancy approval, so the house designs form part of the permit.
- Prepared and lodged the planning report and combined application.
- Coordinated the house designs from Dimarco Designs and the engineering and services report from Projex Partners.
- Showed that the shared driveway stayed consistent with the existing easement and the neighbour’s access.
- Managed the applicatoin through to a decision.
What was approved
- A 1into 2 lot subdivision, creating lots of about 165 and 240 square metres (the larger including a 74 square metre access easement).
- A two-storey house on each lot, with the approved designs attached to the permit.
- A double garage and new crossover from Clemson Avenue for one house, and garage access from the shared driveway for the other.
- Side setbacks of 1.0 to 1.2 metres from the outermost projection of each house.
- A High Density Development Easement so each owner can maintain buildings close to the boundary.
- Landscaping and screening for air-conditioning units.
Location
20 Clemson Street, Edgehill
Project Type
Material Change of Use and Reconfiguring a Lot
Client
CEW Developments