Aria on the Park
Donmark Investments Pty Ltd
Local Government: Cairns Regional Council
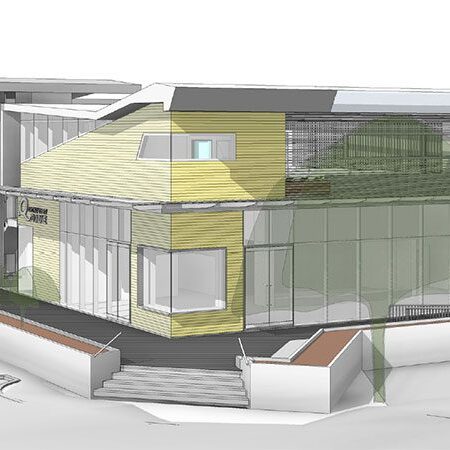
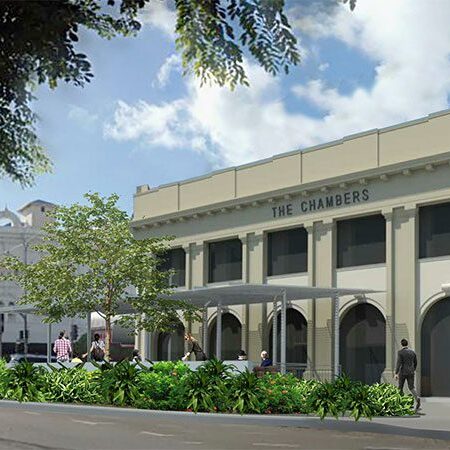
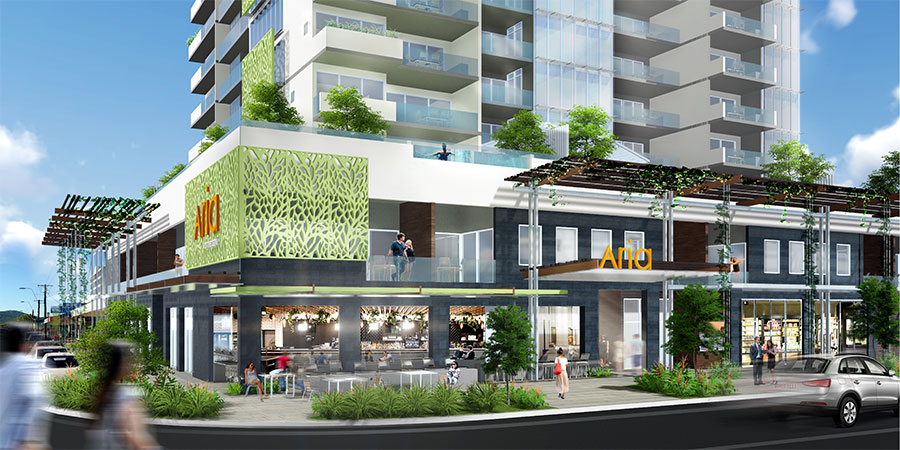
Donmark Investments sought approval to redevelop three lots on the corner of Sheridan and Minnie Street, on the main road into the Cairns CBD. The site faces the redeveloped Munro Martin Parklands, close to the Cairns Performing Arts Centre.
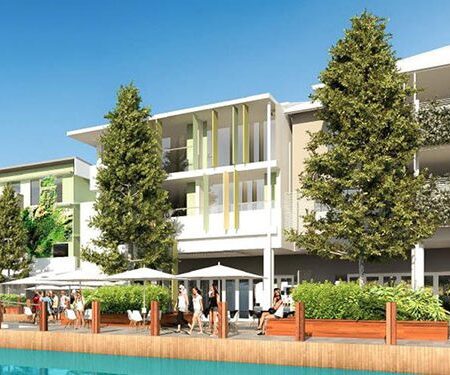
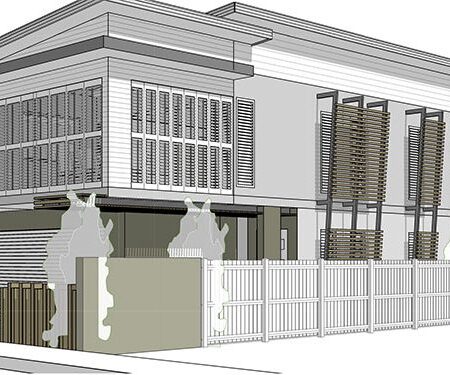
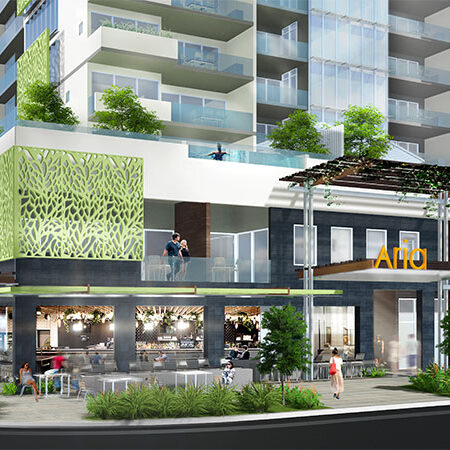
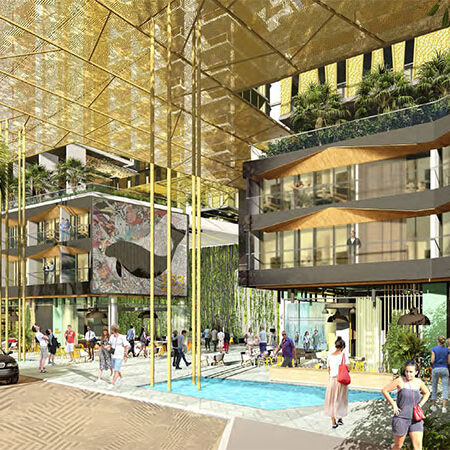
The design by Total Project Group Architects is a 12-storey building with about 6,975 square metres of floor area. It includes 77 apartments, from one-bedroom units to four penthouses with private roof terraces, and three ground-floor tenancies for a restaurant, cafe, shop or office. Car parking is sleeved behind apartments and tenancies, and a landscaped podium holds a pool, gym and shared open space.
The challenge
- Height and bulk: the building went beyond the acceptable height and site cover in the planning scheme, so it needed a strong design case for a gateway site.
- Tropical urbanism: Council expects new CBD buildings to respond to the climate and streetscape, with greenery, shade and active frontages.
- Car parking: fitting about 120 spaces for apartments and tenancies on a constrained corner site, without parking dominating the street.
- State-controlled road: Sheridan Street is a State-controlled road, so the application needed State referral and access from Minnie Street.
Our role
- Arranged pre-lodgement discussions and meetings with Council over five to six months.
- Coordinated the architectural, civil engineering and landscape inputs from Total Project Group Architect, Jacobs and LA3.
- Prepared and lodged the planning report and application, with an assessment against CairnsPlan 2016 and the State Development Assessment Provisions.
- Made a performance-based case for the building height, site cover and setbacks, based on tropical urbanism and the site’s gateway position.
- Managed the State referral through to Council’s decision.
What was approved
- A 12-storey building with 77 apartments: 10 one-bedroom, 31 two-bedroom, 32 three-bedroom and 4 penthouses.
- Three ground-floor tenancies of about 200 to 300 square metres for food and drink, shop or office uses.
- 119 car spaces in a semi-basement and podium, accessed from Minnie Street, plus secure bicycle parking.
- A podium with a pool, gym and communal open space, and rooftop terraces for the penthouses.
- Planter boxes, vertical gardens and podium and rooftop planting, with street landscaping on both frontages.
Location
122C and 124-126 Sheridan Street, Cairns City
Project Type
‘Mixed-use’ development
Client
Donmark Investments Pty Ltd