
The Avenue Apartments
The Project
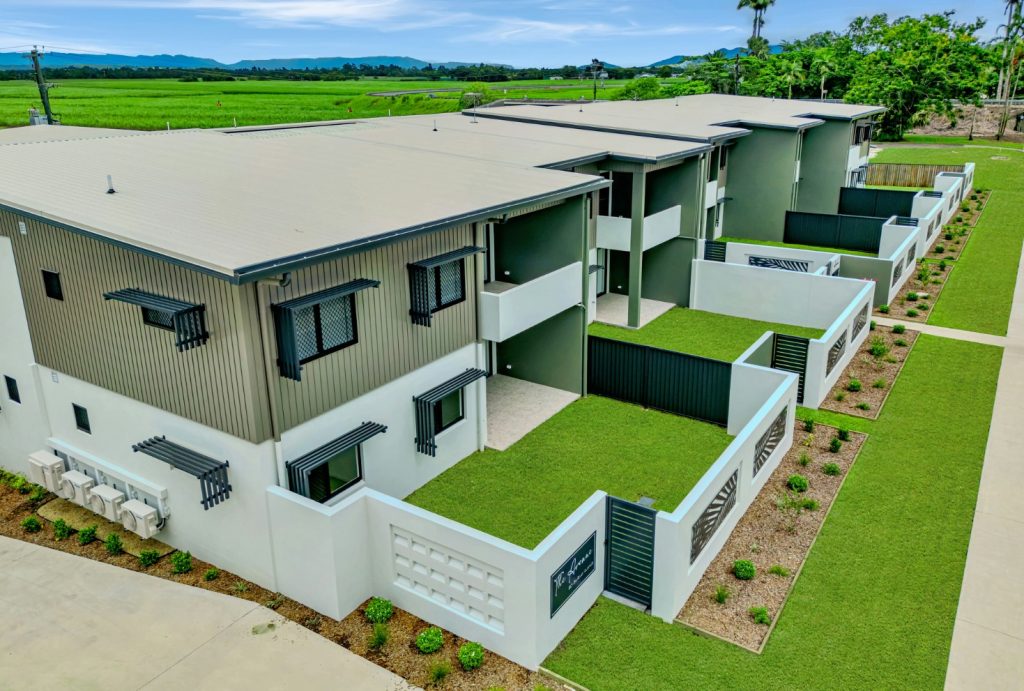
LRC Growth sought approval for an apartment development on two vacant lots between River Avenue and Callow Street in Mighell, about a kilometre south of Innisfail. The site has a 70-metre frontage to each street, and River Avenue is a State-controlled road.
The development includes 22 apartments in a two-storey building of about 9 metres, with 47 car spaces, landscaped setbacks and private open space. The application also realigned the boundary between the two lots and created an access easement, so the project can be delivered in stages.
The challenge
- Impact assessment: multiple dwellings in this precinct are impact assessable, so the application was publicly notified and assessed against the whole planning scheme.
- Density and setbacks: the proposal exceeded the planning scheme’s acceptable density and used reduced side setbacks, so both needed a performance-based case.
- Flooding: the site is mapped across low, high and extreme flood hazard areas near the South Johnstone River, so habitable floors, plant and access all had to be designed around flood levels.
- Neighbour amenity: the site adjoins existing homes to north and south, so privacy, noise and building bulk needed careful treatment.
Our role
- Prepared and lodged the planning report and the combined application for a Material Change of Use and Reconfiguring a Lot.
- Prepared the boundary realignment and access easement layout plan.
- Sought pre-lodgement advice from Council and added a landscaped buffer to the northern boundary in response.
- Coordinated the architectural, landscape and engineering inputs from CA Architects, LA3 and CivilWalker Consulting Engineers.
- Made a performance-based case for the density and side setback departures.
- Managed public notification and the State concurrence response through to a decision.
What was approved
- 22 apartments: 18 two-bedroom and 4 three-bedroom, rom about 67-97 square metres each.
- a two-storey building with a stepped profile and about 48% site cover.
- 47 car spaces and a turnaround area at ground level, with plant raised above flood level and enclosed.
- Vehicle access from River Avenue through a shared access easement, and pedestrian access to both River Avenue and Callow Street.
- A boundary realignment between the two lots, with delivery in three stages.
- Landscaped buffers and a 1.8-metre impervious screening fence to neighbouring homes.
Project facts
Client
LRC Growth Pty Ltd
Location
80-86 and 88 River Avenue, Mighell
Local Government
Cassowary Coast Regional Council
Site Area
3,539 sqm
Development Type
22 apartments (18 two-bedroom and 4 three-bedroom)
Approval
Material Change of Use (Multiple Dwelling) and Reconfiguring a Lot (boundary realignment and access easement)
Assessment
Impact assessable
See more projects


Not sure where to start?
Tell us about your site and we'll show you the pathway forward.
Email [email protected]