
The Chambers Expansion
The Project
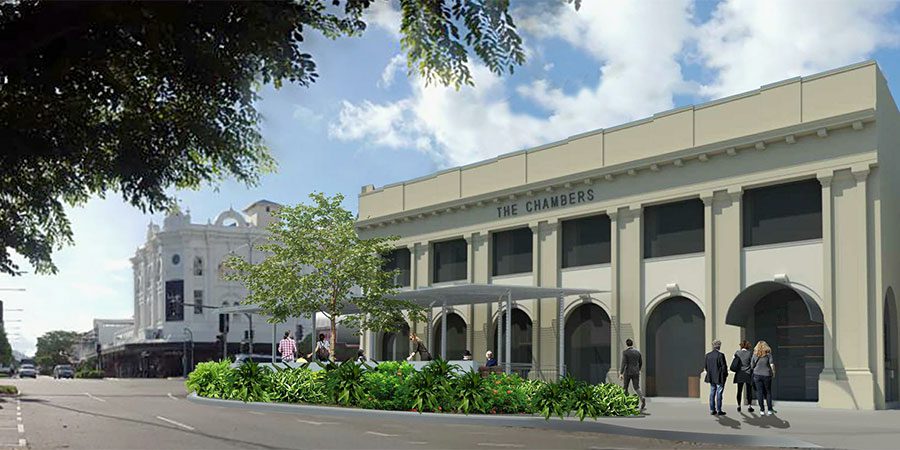
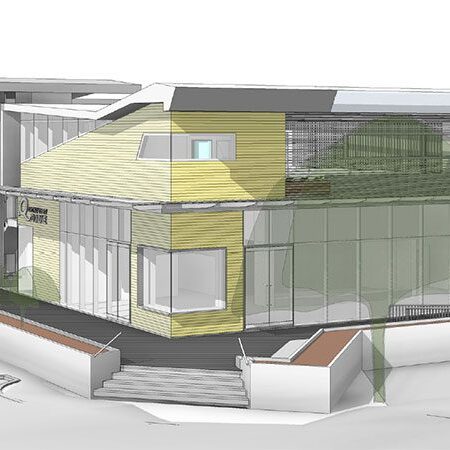
Laldy Pty Ltd sought approval to renovate and expand an existing two-storey building at 21 Spence Street, on a prominent corner of the Cairns CBD. The building has stood on the site since the 1920s and is recognised as a local heritage place, much of its original character was lost in a late-1980s refit.
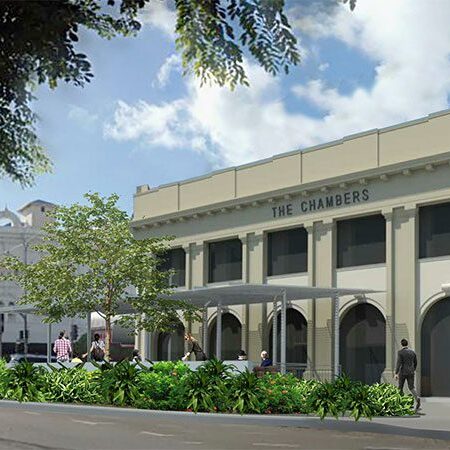
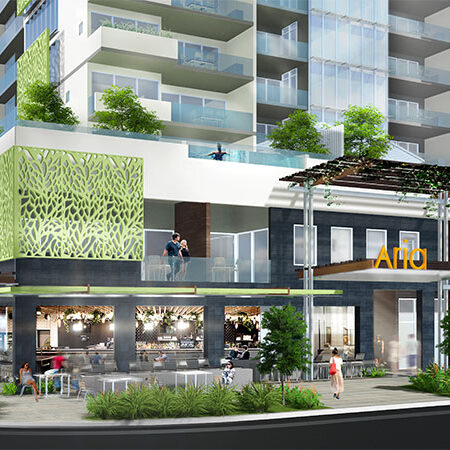
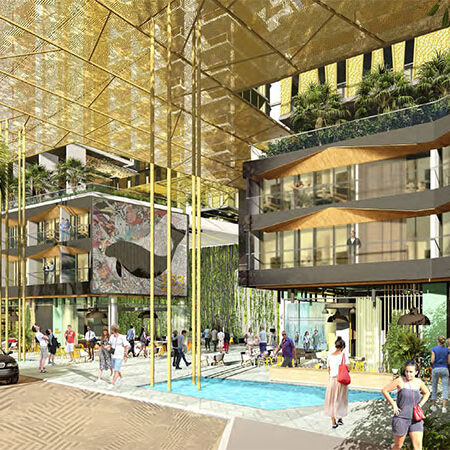
The project restores the 1920s facade, brings restaurant, bar and delis uses to the ground floor, expands the first floor for offices, and opens up a rear laneway and courtyard for dining. It also extends the Lake Street streetscape upgrades past the building, with a new outdoor dining area, landscaping and footpaths.
The challenge
- Heritage: building work on a local heritage place had to respect and reveal the building’s significance, not just refresh it.
- Works beyond the boundary: the outdoor dining, footpath and landscaping sat in the Lake Street road reserve, so they needed Council support and a road permit as well as a planning approval.
- Car parking: the building has no off-street parking, and the plan removed five on-street spaces, so the case relied on existing parking credits and the site’s CBD location.
- Shared courtyard: dining in the rear courtyard extended over the neighbouring lot and an access easement, which raised questions of tenure, hours and amenity.
Our role
- Led discussions with Council and held pre-lodgement meeting with the client, project team and Council’s planning team.
- Confirmed the site’s existing car parking credits with Council.
- Prepared and lodged the planning report and combined application, supported by Thomson Adsett’s design plans and statement of significance.
- Set out the case for the road permit for outdoor dining in Lake Street.
- Made a performance-based case for the minor departures on car parking and landscaping.
- Managed the application through to Council’s decision.
What was approved
- Restaurant, bar and deli uses on the ground floor, trading 6am to 10pm seven days a week.
- Offices on an expanded first floor.
- Building work to restore the 1920s facade, with simpler window fittings and more discreet awnings.
- A covered outdoor dining area on Lake Street in place of five on-street car spaces, with a 3-metre clear footpath kept for pedestrians.
- New footpaths and tropical garden beds on both street frontages.
- Outdoor dining in the upgraded rear laneway and courtyard.
Project facts
Client
Laldy Pty Ltd
Location
17-19A and 21 Spence Street (corner of Lake Street), Cairns City
Local Government
Cairns Regional Council
Site Area
907 sqm across two lots
Development Type
Restaurant, bar and deli, first-floor offices and outdoor dining
Approval
Material Change of Use (Food and Drink Outlet and Office) and Preliminary Approval for Building Work to a local heritage place
Assessment
Code assessable
See more projects
Not sure where to start?
Tell us about your site and we'll show you the pathway forward.
Email [email protected]