
Comport Industrial Buildings
The Project
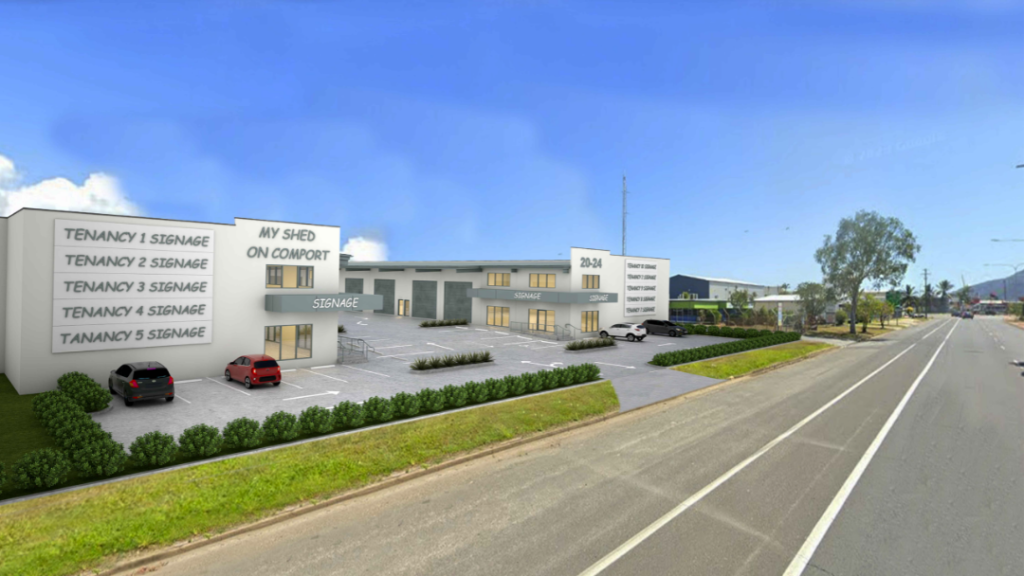
Tregear Estates sought approval for two new industrial buildings at 20-24 Comport Street in Portsmith, Cairns’ main industrial area. The site was previously used for refrigerated transport and had been cleared. It has a 67-metre frontage to Comport Street, which forms part of the Bruce Highway.
The development includes two buildings with five tenancies each, about 4,257 square metres of gross floor area in total, 52 on-site car spaces and a landscaped frontage. The buildings are up to 8.6 metres high and cover about half the site.
The challenge
- Hazard overlay: the site sits within a Major Hazard Facility Area, so industrial uses that would otherwise be straightforward in the zone needed a code assessable application.
- Flooding: the land is in the CBD and Environs flood and storm tide area. Floor levels had to sit 300 millimetres above the 1% AEP flood level while the site kept enough of its existing flood storage.
- Highway frontage: Comport Street is a State-controlled road, so the application needed State referral and a new access location approved by the Department of Transport and Main Roads.
- Sewer through the site: a Council sewer main runs through the middle of the land, under where the buildings needed to go.
Our role
- Prepared and lodged the planning report and application for a Material Change of Use for Medium Impact Industry.
- Assessed the proposal against the Medium Impact Industry Zone code, the airport, flood and hazardous facilities overlays, and the State Planning Policy.
- Worked with Council to confirm the sewer only served this site, so it could become a private main with a new Council manhole under an easement.
- Coordinated the architectural plans from EK Development Group and the flood storage design from C.M.G Consulting Engineers.
- Managed the State referral and the road access decision through to Council’s decision.
What was approved
- Two industrial building with five tenancies each, about 4,257 square metres of gross floor area in total and up to 8.6 metres high.
- 52 car spaces, including one accessible space.
- A new crossover in the middle of the Comport Street frontage, replacing the existing access, for left-in, left-out movements and trucks up to 8.8 metres.
- Floor levels at a minimum of RL 3.5 metres AHD, with at least 40% of the site’s existing flood storage kept.
- A landscaped strip at least 2 metres wide along the Comport Street frontage.
- A private on-site sewer, with an easement over the Council manhole.
Project facts
Client
Tregear Estates Pty Ltd
Location
20-24 Comport Street, Portsmith
Local Government
Cairns Regional Council
Site Area
7,956 sqm
Development Type
Two industrial buildings with ten tenancies
Approval
Material Change of Use (Medium Impact Industry)
Assessment
Code assessable
See more projects


Not sure where to start?
Tell us about your site and we'll show you the pathway forward.
Email [email protected]