
Five Rivers Group Office
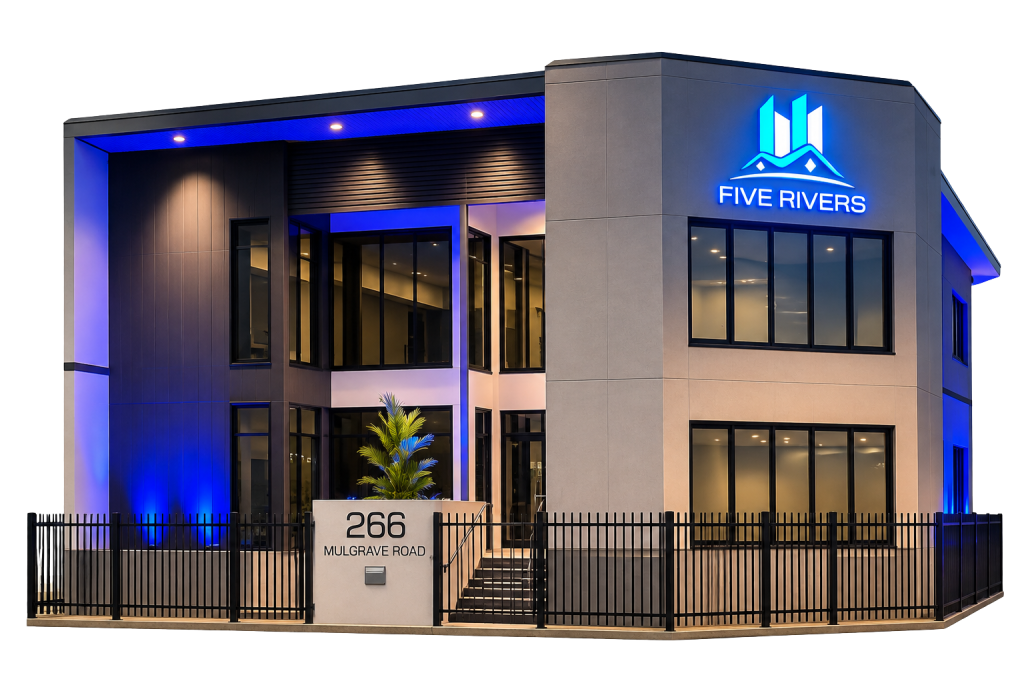
The Project
SARA Holdings sought approval for a new office building for Five Rivers Group, whose construction and real estate business employ about 20 staff. The site is a small corner lot on Mulgrave Road in Westcourt, about 2.5 kilometres from the Cairns CBD, and was previously used as a car yard.
The design by The Design House NQ is a two-storey building of about 8.8 metres with around 390 square metres of office space across two floors. It sits close to both street frontages, with parking behind, a main entry and platform lift from Mulgrave Road, and vehicle access from Hannam Street.
The challenge
- Flooding: the site sits at about RL 2.3 to 2.4 metres AHD in the CBD and Environs flood area, well below the 1% AEP flood level plus freeboard that the planning scheme normally expects for floor levels.
- Low street levels: Hannam Street is low, which limited how high car park could be raised while keeping compliant driveway grades.
- A small corner lot: fitting the building, parking and landscaping on 617 square metres meant departures on car parking, front setbacks, landscaping and awnings.
- State-controlled road: the Mulgrave Road frontage is a State-controlled road, close to an intersection.
Our role
- Obtained formal pre-lodgement advice from the State Assessment and Referral Agency and held informal discussions with Council.
- Coordinated the design plans from The Design House NQ, the civil engineering report from CivilWalker and the landscape plan from Suzan Quigg Landscape Design.
- Prepared and lodged the planning report and application, including assessments against CairnsPlan 2016 and the State Development Assessment Provisions.
- Made a performance-based case for the floor and car park levels, setting out flood mitigation and emergency measures for staff, the building and its contents.
- Justified the minor departures on car parking, setbacks, landscaping and awnings.
- Managed the application through assessment to a decision.
What was approved
- A two-storey office building of about 391 square metres of gross floor area and 8.8 metres high, covering about 43% of the site.
- An internal floor level at the 1% AEP flood level, with the building perimeter built to the flood level plus 300 millimetres and flood barriers for doors and windows.
- Ten on-site car spaces, including one accessible space, plus four on-street spaces.
- A new driveway from Hannam Street, with pedestrian access from Mulgrave Road.
- Landscaping to the street frontages and a screened refuse area.
Project facts
Client
SARA Holdings QLD Pty Ltd, for Five Rivers Group
Location
266 Mulgrave Road, Westcourt
Local Government
Cairns Regional Council
Site Area
617 sqm
Development Type
two-storey office building
Approval
Material Change of Use (Office)
Assessment
Code assessable
See more projects


Not sure where to start?
Tell us about your site and we'll show you the pathway forward.
Email [email protected]