Raintree Villas
Value Homes Pty Ltd
Local Government: Cairns Regional Council
Value Homes (NQ) sought approval for a small townhouse development on a vacant lot in Callaghan Street, Mooroobool. The suburb is an established part of Cairns that is shifting from single houses to medium density infill, close to Raintrees Shopping Centre, schools, parks and bus routes.
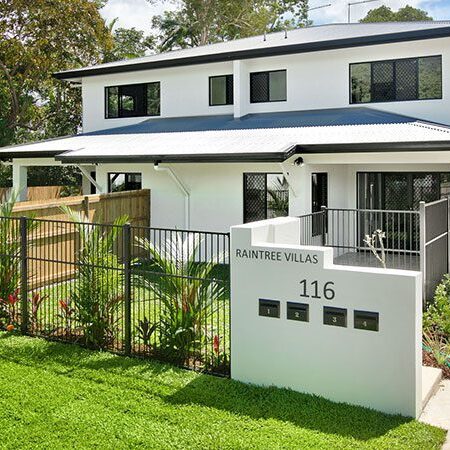
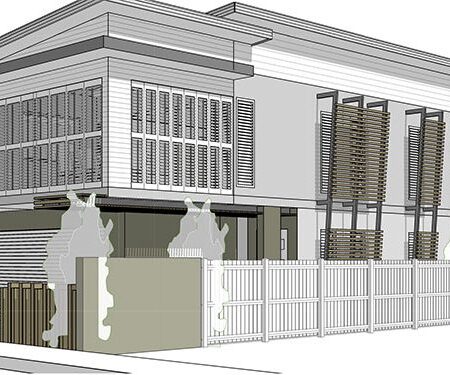
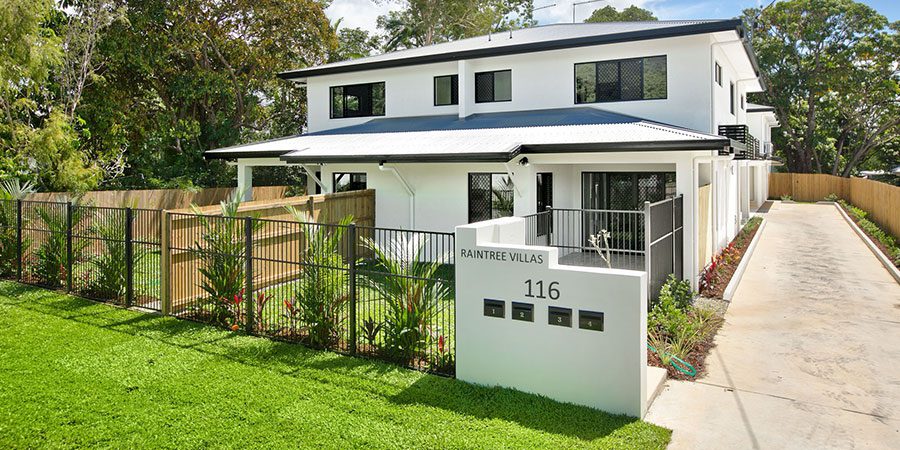
The development includes two 2-storey buildings, each with two 4-bedroom townhouses. Every home has its own garage or carport, lockable storage, an alfresco area and a private yard, with a shared driveway, visitor parking and landscaping across a third of the site.
The challenge
- A narrow infill lot: the site has a 20-metre frontage and an area of just over 1,000 square metres, so four family homes, parking and turning space all had to fit off a single driveway.
- Parking and access: every vehicle needed to enter and leave in a forward gear, including from the carport at the back of the first building.
- Neighbour privacy: the site adjoins existing homes on three sides, so the design needed to protect their privacy and keep bins and driveways away from shared boundaries.
Our role
- Prepared and lodged the planning report and application for a Material Change of Use.
- Met with Council before lodgement and refined the design in response, moving the visitor space, placing bins within each home’s parking area and showing vehicle turning paths and clothes-drying areas.
- Coordinated the design plans prepared by JB Design Cairns.
- Assessed the proposal against the CairnsPlan 2009 codes for medium density housing, parking and landscaping.
- Managed the application through to a decision.
What was approved
- Four 4-bedroom townhouses in two 2-storey buildings, with about 736 square metres of gross floor area in total.
- Site cover of 44%, with each home set back from the street and side boundaries.
- Nine car spaces, including one visitor space, with a garage or carport for every home and forward-gear entry and exit.
- A single 3-metre driveway along the southern boundary from a new crossover, replacing the old one.
- Landscaping over 33% of the site, above the 20% required, including dense buffers along the driveway and deep planting at the street.
- Screen fencing to all boundaries and between private yards.
Location
116 Callaghan Street, Mooroobool
Project Type
Four 4-bedroom townhouses in two buildings
Client
Value Homes Pty Ltd